Draft 1
+3.98 mm PASS
Argon's first holder, written in one pass. The standard socket clears both posts.
runs/draft1/report.jsonFor quality engineers at contract machine shops
A perfect fit can still block the job. FixtureFit uses Gemini 4 Argon to design and repair the holding fixture, while an independent geometric checker measures whether the modelled tool clears it, before you order a test print.
Live: one click to the sample job, one click on Repair (two Argon forks, about 70–90 s). 3 live repairs per visitor per hour; after that, the labelled reference run. New to fixtures? Explained simply →
The model writes the design. FixtureFit's checker gives the clearance verdict. The engineer signs off.
Front-end illustration — not a live clearance check. The slider redraws the socket; it does not run the checker. The workbench re-runs the real checker on any socket.
The checker's numbers from the run records · separate from the illustration above
Draft 1 · standard socket outside Ø18 mm
+3.98 mm · PASSSame Draft 1 · bigger socket outside Ø28 mm
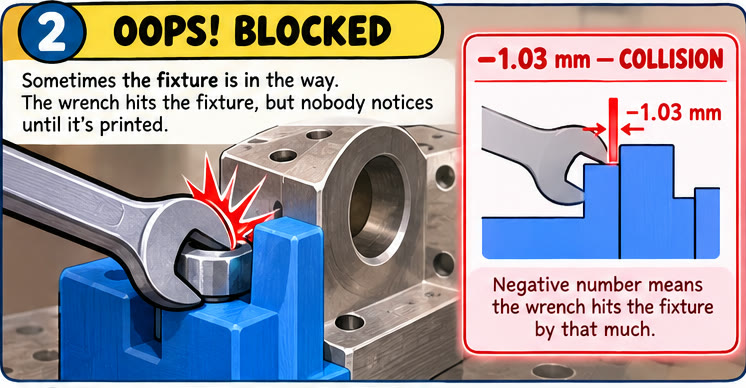
−1.03 mm · FAILAfter one Argon repair · socket outside Ø28 mm
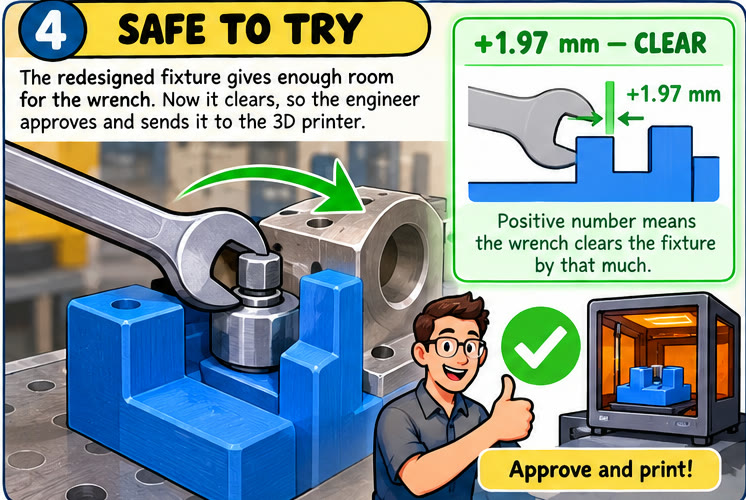
+1.97 mm · PASSRequired margin 1.5 mm. Negative = the wrench hits the holder by that much. The repair was measured live 3 times: 3 of 3 passed in 70–87 s, from the request to the checker's verdict. One fixture family; not a promise for every design.
The interactive model · explore the geometry
Look at the clash from your own angle. Switch between the three recorded states, look down the tool path, compare the two holders, or redraw the socket bigger or smaller. The part stays exactly where it is.
Draft 1 with the Ø28 socket. Front-end illustration, not a live clearance check.Get a real number from the checker in the live demo →
The part fits. That's not the whole job.
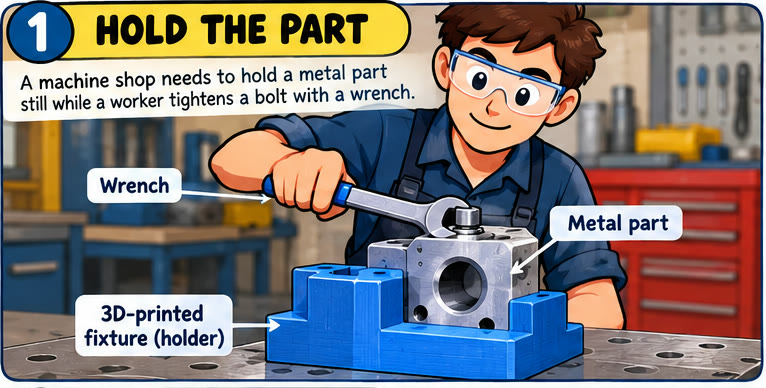
A 3D-printed holder can grip the part perfectly and still block the operator's wrench. The drawing doesn't show the socket coming in from the side.
So the clash is found at the machine, after the print: the holder is ready, the part is clamped, and the wrench can't reach the bolt. Another design, another print, another machine slot.
From operator motion to checked geometry
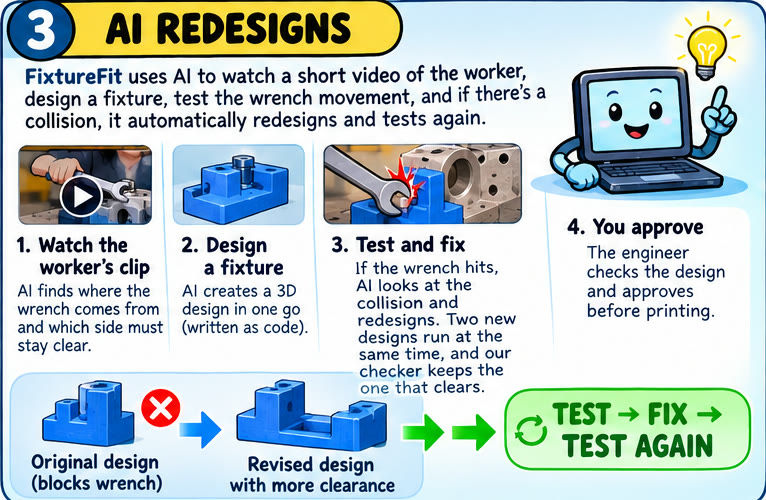
Gemini 4 Argon watches the operator, writes the holder and repairs it. FixtureFit's own checker sweeps the tool and measures the gap. The blocked wrench shows up on screen, not after the print.
Gemini 4 Argon watches a short clip of the operator and writes keep-clear rules with timestamps: which tool, from which side, onto which face. No millimetre is read from pixels. The engineer confirms each rule.
operator motion → engineer-confirmed rulesArgon writes the whole first fixture as CAD code in one pass, from the confirmed rule, the part and the tool. In the sample job it took 112 s. A draft is a starting point, not a verdict.
FixtureFit's checker runs outside Argon's sandbox, on its own copy of the part, tool and spec. It sweeps the socket along its path and measures the smallest gap in millimetres.
the checker measures · the model does not decideWhen a change makes the wrench hit, Argon gets the checker's numbers inside Gemini Managed Agents: one saved agent, two forks at once (move a wall / cut a relief), sandbox network off. A failing fork gets the checker's verdict back and tries again; the checker keeps the fork that clears.
Every repair stops on a sign-off request. Only a fixture that passed can be approved; then a test-prototype order (Stripe test mode).
The measured example
Each number belongs to one state of one sample job: a sensor housing with an M8 bolt in its left face, torqued with a socket on an extension. A number is never carried from one state to the next.
A pre-registered baseline on other jobs hit its ceiling (every approach passed every job), so I make no claim that the repair loop makes Argon better. The claim is the independent check. See the evals.
Argon's first holder, written in one pass. The standard socket clears both posts.
runs/draft1/report.jsonA bigger socket arrives. Same holder: the wrench hits it by 1.03 mm.
runs/forks/summary.json (seed)Two Argon forks in Managed Agents; the checker kept the relief cut. 3 of 3 live runs passed in 70–87 s.
runs/stage-trials.jsonClear responsibilities. An independent verdict.
Google's models read, write and repair. FixtureFit measures clearance. The engineer decides whether to go ahead.
Reads the operator clip, writes Draft 1 as CAD code, and repairs the holder inside Managed Agents.
One saved agent, two forks at the same time. Sandbox network off. Each repair pauses for the engineer.
One plain sentence about a failing check.
not part of the verdictMade the sample operator clip and the film above.
AI-generated, labelledRe-imports every fixture, sweeps the tool along its path and measures clearance in millimetres; also part overlap, locating points, the camera's keep-out zone, one closed solid and the printer's envelope. The checker, not an AI model, always gives the verdict. A model's description of its own design is not a passing check.
What leaves FixtureFit
The result has passed a clearance check on the modelled tool path. It is a geometrically screened prototype candidate; the engineer signs off.
The fixture program (CAD code) and its STEP and STL, ready for the engineer's review before a test prototype is ordered.
Required 1.5 mm · collision ✓ · datums ✓ · keep-out ✓ · watertight ✓ · envelope ✓
Not evaluated: clamping force, stability under load, material
The checker's result next to the geometry, with what was not evaluated, the checker's version and a hash of every input. Not an AI-written promise that the tool will fit.
A modelled clearance result is not physical validation, a strength assessment, a manufacturability review, or proof of unrestricted tool access.
At the contract machine shop
For quality and manufacturing engineers designing one-off 3D-printed fixtures: the holders that keep a part still while an operator bolts, probes or inspects it.
Keep your judgement in the loop. Put the operator's tool path in the design loop.
Straightforward pricing
Pay for a candidate that passed the check and your engineer approved. Drafts and fixes that fail are not charged. Pricing details
$15per screened fixture candidate, plus the test prototype at cost.
Includes the fixture program, STEP and STL, the clearance report and the sign-off record.
Payments run in Stripe test mode today: no real money moves and nothing is printed.
The part needs to stay put. The wrench needs a way in. Check both before you order the test prototype.